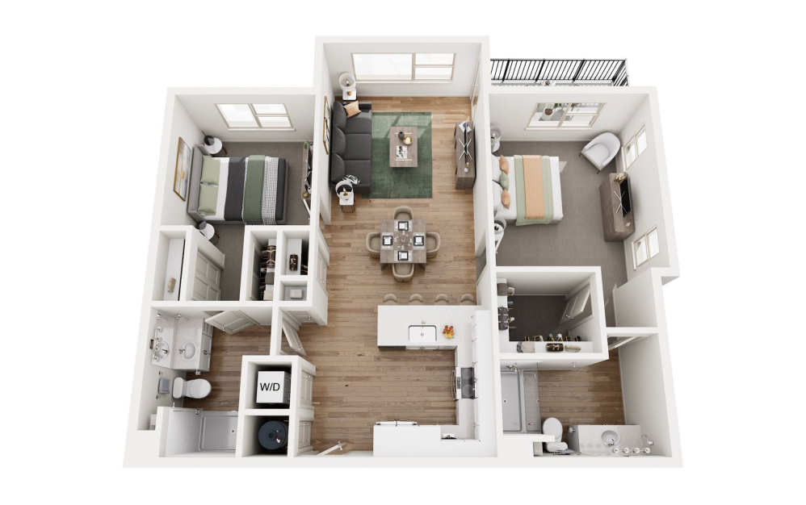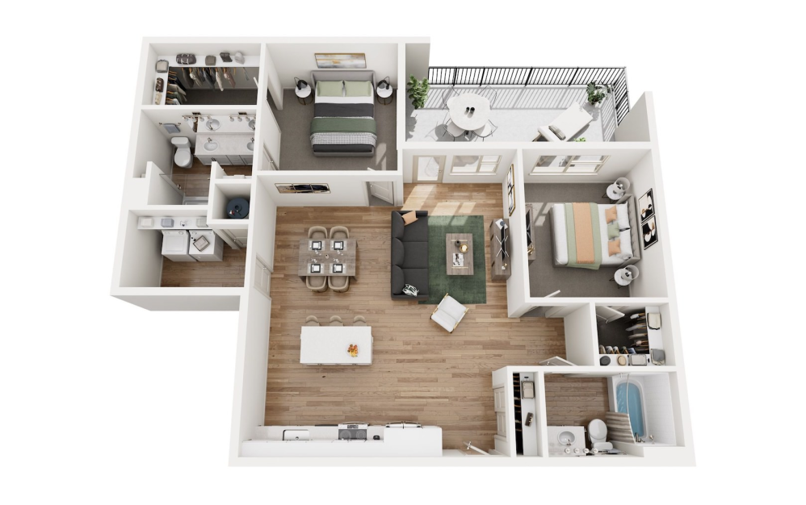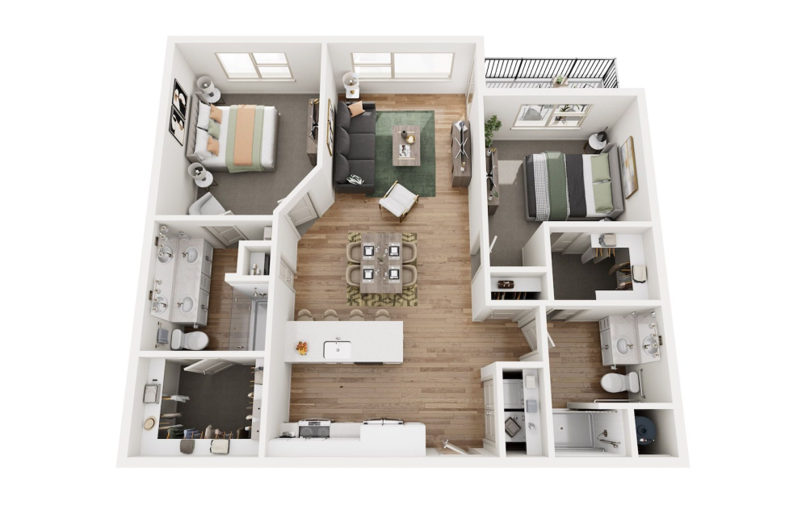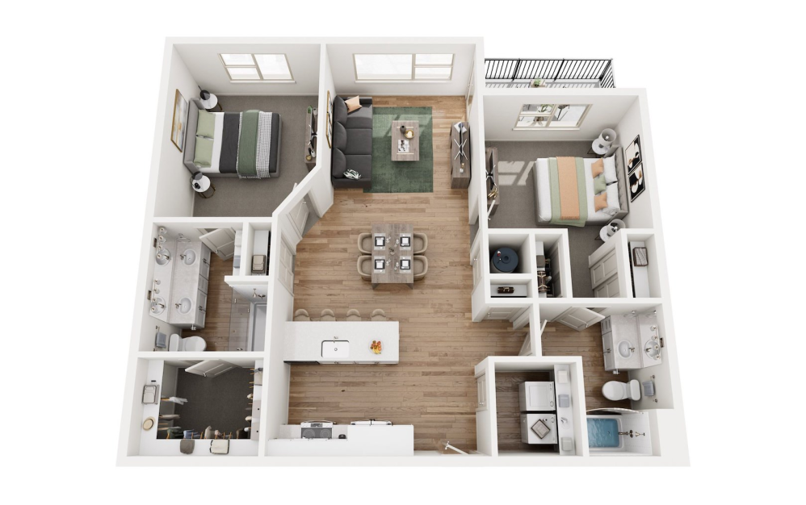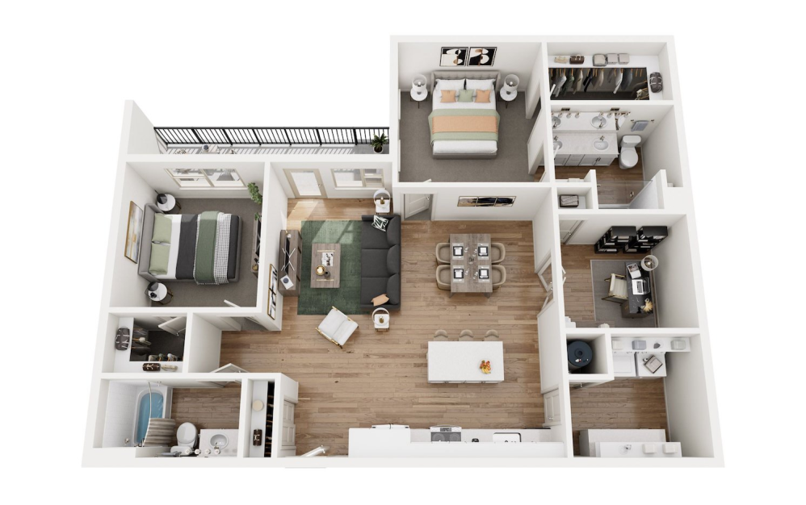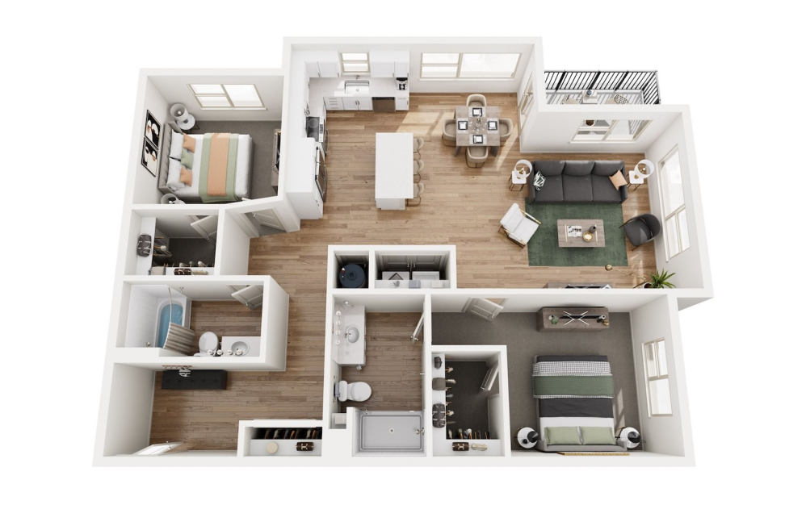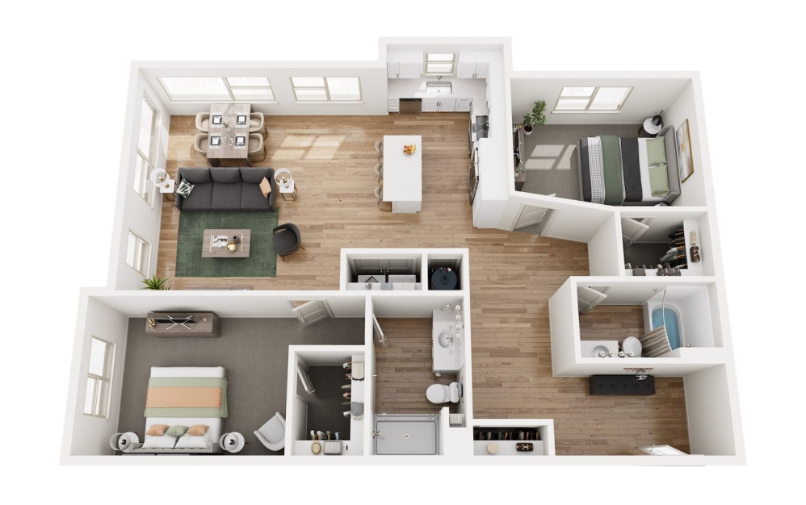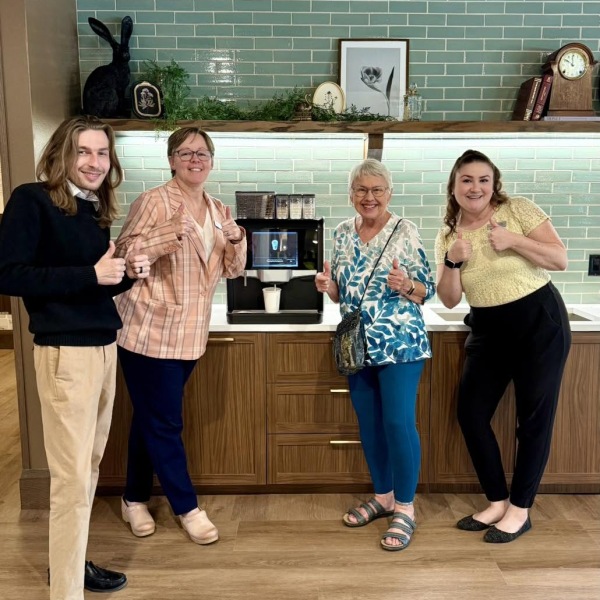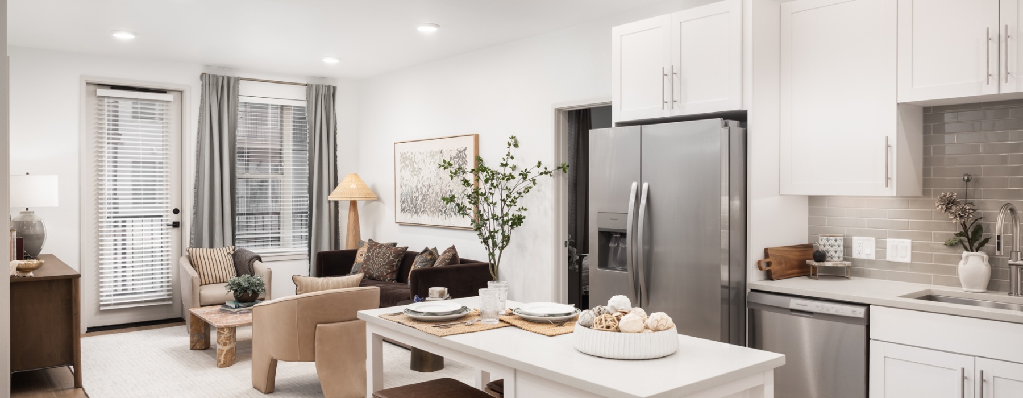
Details Crafted for Comfort 

Every detail of your home is thoughtfully designed to reflect the perfect blend of comfort and luxury. From the gourmet kitchen to the spa-inspired bathroom, each feature is crafted to enhance your lifestyle. Our one and two bedroom senior apartments in Littleton, CO, offer expansive closets, elegant wood-style flooring, and high-end finishes to elevate your living experience.


Introducing Total Monthly Leasing Price

Planning your budget is essential, and we’re here to make it simpler. Our Total Monthly Leasing Price reflects all fixed, mandatory fees alongside your base rent, giving you a complete picture of your monthly costs. To customize your Total Monthly Leasing Price and plan with confidence, use our Calculate My Costs tool found within the Map view. We’ve also provided a list of all potential fees you may encounter as a resident which can be found at the bottom of the page.

Transparency meets convenience—so you can focus on finding the perfect home.
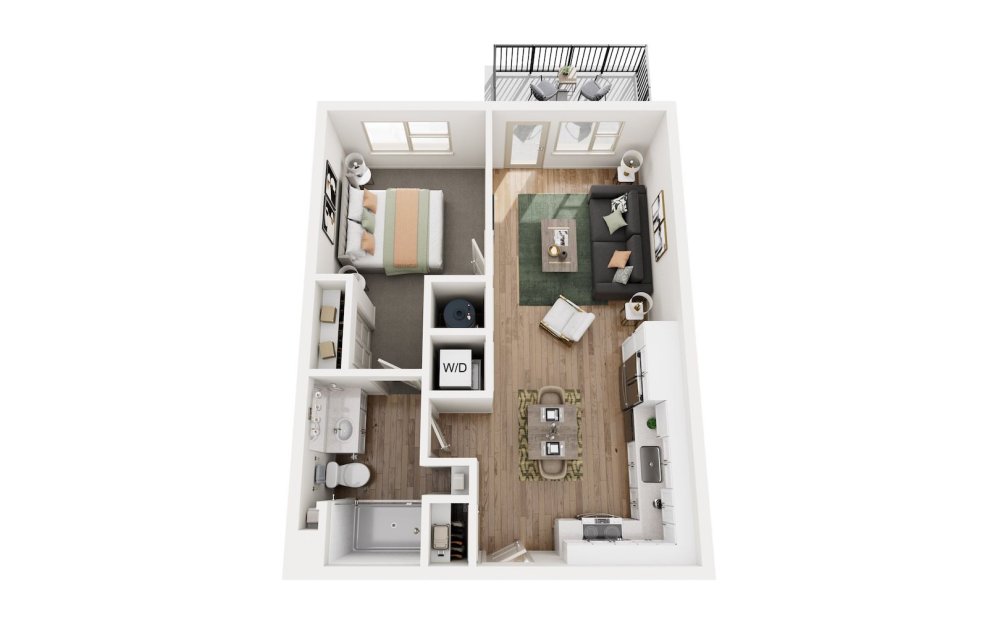
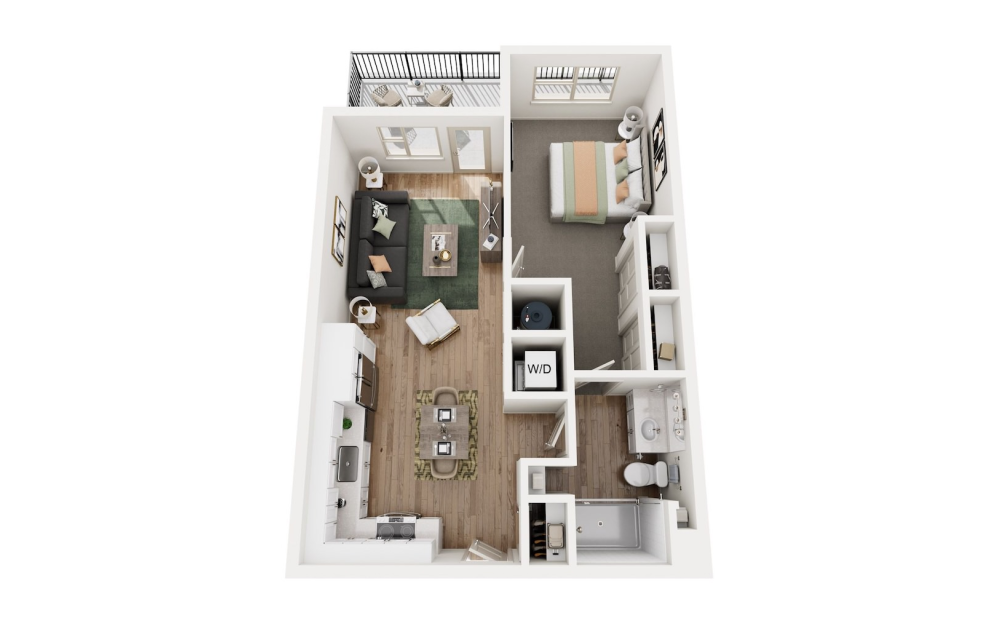
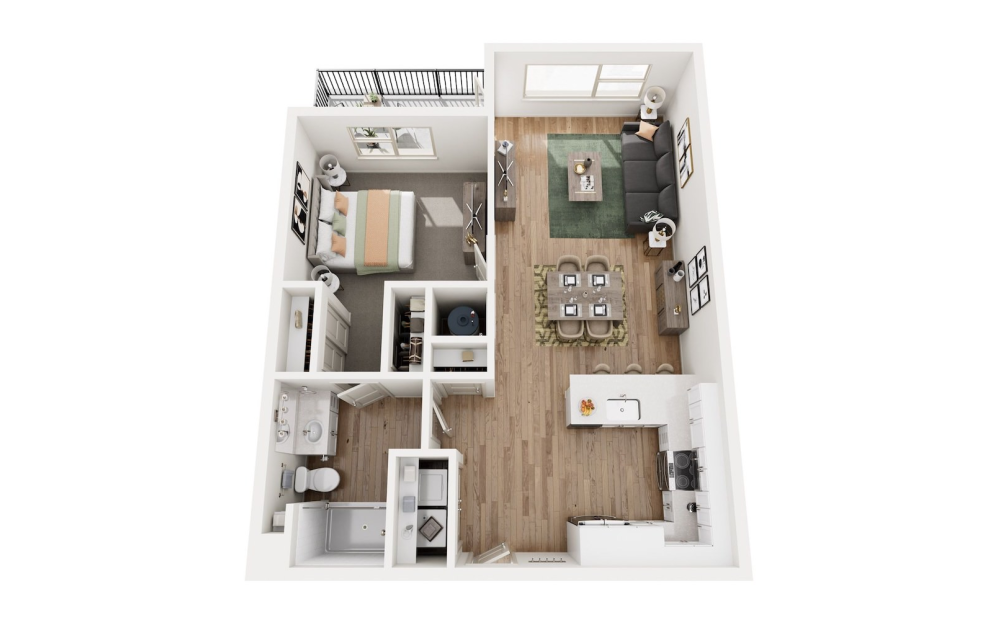
Cottonwood - 1 bedroom floor plan layout with 1 bathroom and 646 square feet

All Utilities Included!

View Floor Plan

Cottonwood

1 bed1 bath646 sq. ft.

$2,113 - $2,238 /mo* 12 months $2,113 - $2,238 Base Rent
* Total Monthly Leasing Price
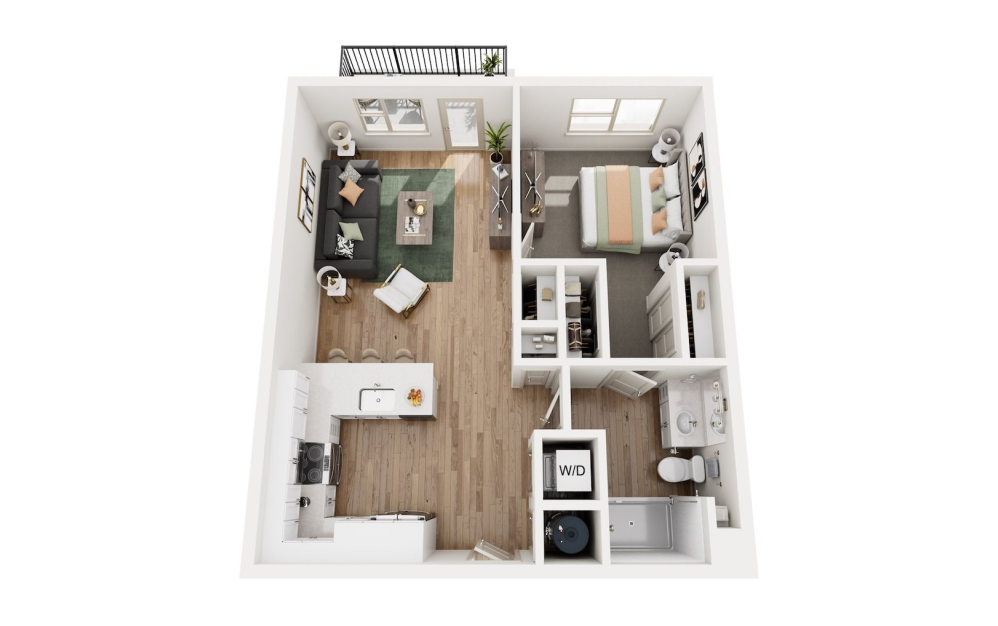
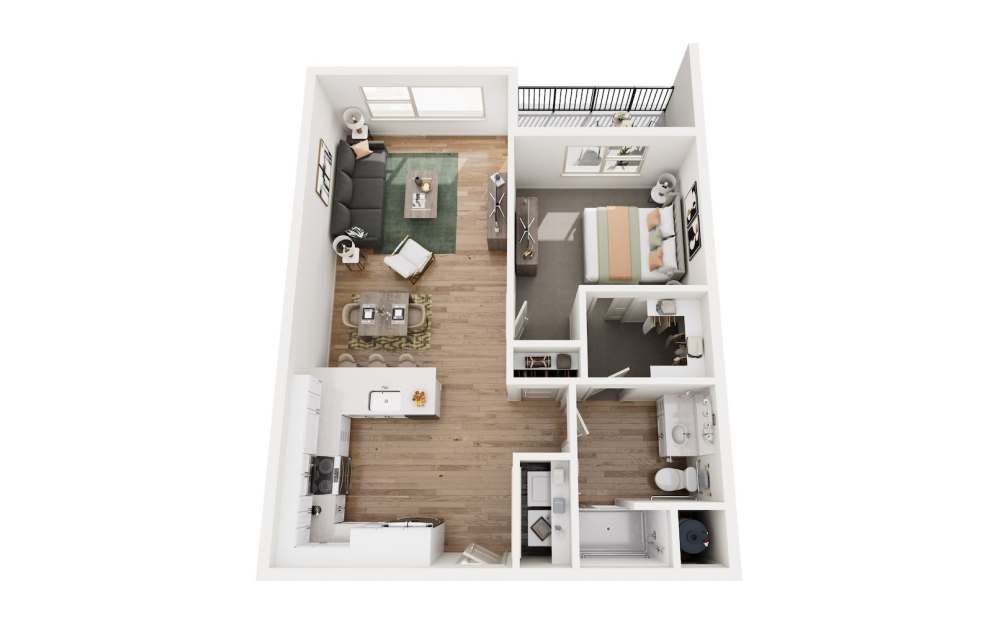
Willow - 1 bedroom floor plan layout with 1 bathroom and 696 square feet

All Utilities Included!

View Floor Plan

Willow

1 bed1 bath696 sq. ft.

$2,322 - $2,367 /mo*

Only 4 left!

12 months $2,322 - $2,367 Base Rent
* Total Monthly Leasing Price
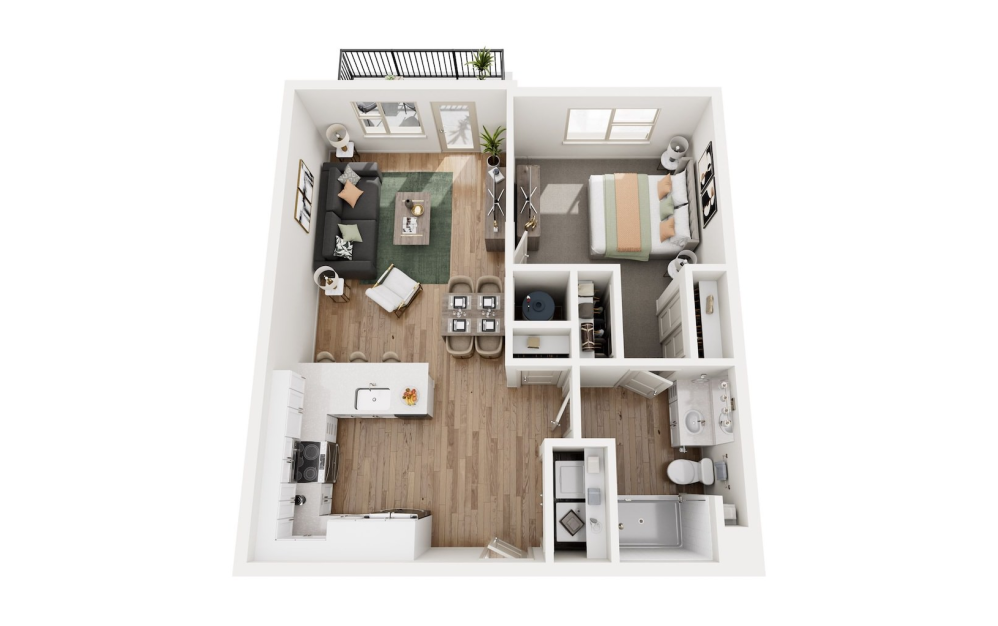
Ash - 1 bedroom floor plan layout with 1 bathroom and 728 square feet

All Utilities Included!

View Floor Plan

Ash

1 bed1 bath728 sq. ft.

$2,195 - $2,360 /mo* 12 months $2,195 - $2,360 Base Rent
* Total Monthly Leasing Price
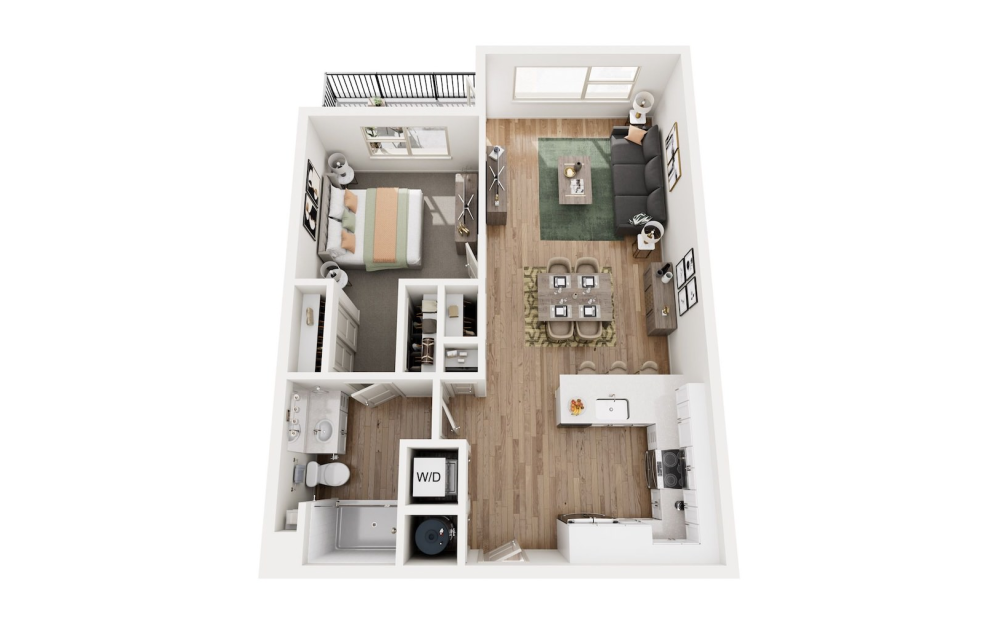
Oak - 1 bedroom floor plan layout with 1 bathroom and 771 square feet

All Utilities Included!

View Floor Plan

Oak

1 bed1 bath771 sq. ft.

$2,285 - $2,560 /mo* 12 months $2,285 - $2,560 Base Rent
* Total Monthly Leasing Price
Pine - 1 bedroom floor plan layout with 1 bathroom and 795 square feet

All Utilities Included!

View Floor Plan

Pine

1 bed1 bath795 sq. ft.

$2,508 - $2,638 /mo*

Only 5 left!

12 months $2,508 - $2,638 Base Rent
* Total Monthly Leasing Price
Elm - 1 bedroom floor plan layout with 1 bathroom and 836 square feet

All Utilities Included!

View Floor Plan

Elm

1 bed1 bath836 sq. ft.

Contact Us
Elm 2 - 1 bedroom floor plan layout with 1 bathroom and 840 square feet

All Utilities Included!

View Floor Plan

Elm 2

1 bed1 bath840 sq. ft.

Contact Us
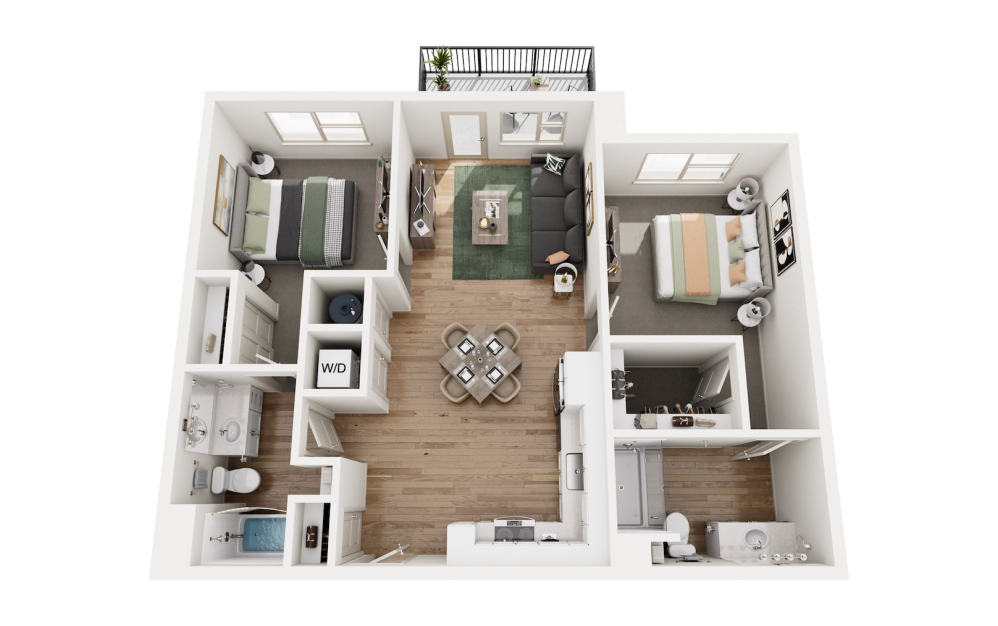
Yukon - 2 bedroom floor plan layout with 2 bathrooms and 1007 square feet

All Utilities Included!

View Floor Plan

Yukon

2 bed2 bath1007 sq. ft.

$2,943 - $3,350 /mo*

Only 10 left!

12 months $2,943 - $3,350 Base Rent
* Total Monthly Leasing Price
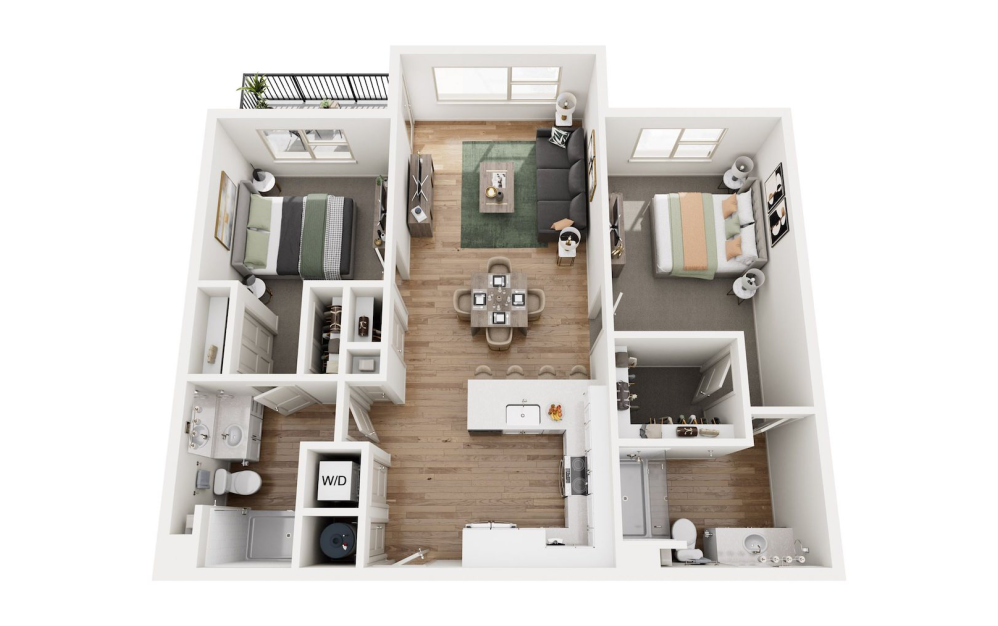
Allegheny - 2 bedroom floor plan layout with 2 bathrooms and 1121 square feet

All Utilities Included!

View Floor Plan

Allegheny

2 bed2 bath1121 sq. ft.

$3,165 - $3,275 /mo*

Only 6 left!

12 months $3,165 - $3,275 Base Rent
* Total Monthly Leasing Price
Madison - 2 bedroom floor plan layout with 2 bathrooms and 1148 square feet

All Utilities Included!

View Floor Plan

Madison

2 bed2 bath1148 sq. ft.

$3,420 /mo*

Only 1 left!

12 months $3,420 Base Rent
* Total Monthly Leasing Price
Platte - 2 bedroom floor plan layout with 2 bathrooms and 1172 square feet

All Utilities Included!

View Floor Plan

Platte

2 bed2 bath1172 sq. ft.

$3,403 - $3,448 /mo*

Only 8 left!

12 months $3,403 - $3,448 Base Rent
* Total Monthly Leasing Price
Missouri 2 - 2 bedroom floor plan layout with 2 bathrooms and 1216 square feet

All Utilities Included!

View Floor Plan

Missouri 2

2 bed2 bath1216 sq. ft.

$3,339 - $3,550 /mo*

Only 2 left!

12 months $3,339 - $3,550 Base Rent
* Total Monthly Leasing Price
Missouri - 2 bedroom floor plan layout with 2 bathrooms and 1223 square feet

All Utilities Included!

View Floor Plan

Missouri

2 bed2 bath1223 sq. ft.

$3,357 - $3,432 /mo*

Only 6 left!

12 months $3,357 - $3,432 Base Rent
* Total Monthly Leasing Price
Elk - 2 bedroom floor plan layout with 2 bathrooms and 1309 square feet

All Utilities Included!

View Floor Plan

Elk

2 bed2 bath1309 sq. ft.

$3,839 - $3,884 /mo*

Only 2 left!

12 months $3,839 - $3,884 Base Rent
* Total Monthly Leasing Price
Arkansas - 2 bedroom floor plan layout with 2 bathrooms and 1346 square feet

All Utilities Included!

View Floor Plan

Arkansas

2 bed2 bath1346 sq. ft.

$4,317 - $4,437 /mo*

Only 5 left!

12 months $4,317 - $4,437 Base Rent
* Total Monthly Leasing Price
Floor plan map for a two bedroom, two bathroom apartment at Aspendale Littleton Senior Living Apartments in Littleton, CO.

All Utilities Included!

View Floor Plan

Hudson

2 bed2 bath1437 sq. ft.

Contact Us

* Total Monthly Leasing Price includes base rent, all monthly mandatory and any user-selected optional fees. Excludes variable, usage-based, and required charges due at or prior to move-in or at move-out. Security Deposit may change based on screening results, but total will not exceed legal maximums. Some items may be taxed under applicable law. Some fees may not apply to rental homes subject to an affordable program. All fees are subject to application and/or lease terms. Prices and availability subject to change. Resident is responsible for damages beyond ordinary wear and tear. Resident may need to maintain insurance and to activate and maintain utility services, including but not limited to electricity, water, gas, and internet, per the lease. Additional fees may apply as detailed in the application and/or lease agreement, which can be requested prior to applying.

Floor plans are artist’s rendering. All dimensions are approximate. Actual product and specifications may vary in dimension or detail. Not all features are available in every rental home. Please see a representative for details.


Easy-to-Use Guide

To make things simple and clear, we have put together a list of potential fees you might encounter as a current or future resident. This way, you can easily see what your initial and monthly costs might be in addition to base rent.